
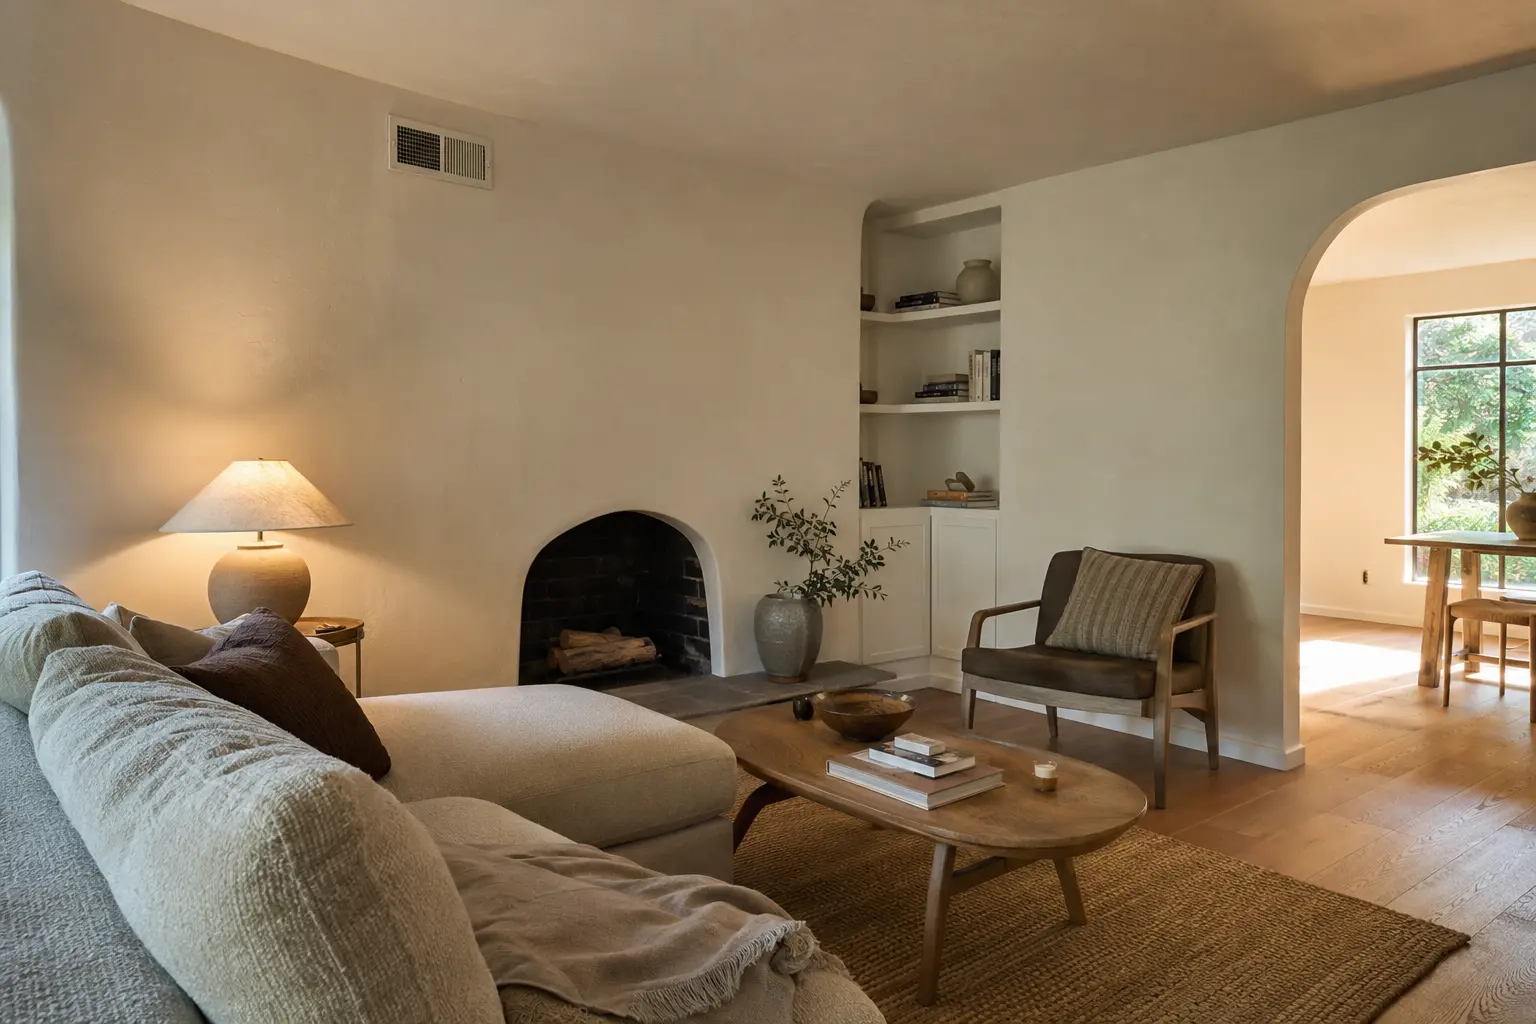
- The same square footage can represent a finish refresh, a coordinated interior renovation or a systems-heavy rebuild.
- A dependable estimate separates construction, owner purchases, design and engineering, agency costs and unresolved conditions.
- Permit needs follow the actual work and jurisdiction. Express Permit does not mean permit-free.
A realistic early planning range
For preliminary screening, Archéform's website estimator uses about $125 to $350 or more per square foot for whole-home remodeling. The lower part is most relevant when the layout remains, existing systems are serviceable and the work is finish-led. Kitchens, bathrooms, custom openings, extensive cabinet work, windows, flooring and coordinated electrical, plumbing or HVAC changes move the project upward. Structural work, high-end products, difficult access and major system replacement can exceed the range.
This is an early planning tool, not a bid. A smaller home may cost more per square foot because protection, permits, trade minimums and project setup are spread across less area. A large home can have a lower unit cost but a much larger total. Final pricing needs measurements, existing-condition review, product selections and the current drawing set.
Define the whole-home scope room by room
Mark each item keep, repair, refinish or replace. Identify exact owner purchases instead of calling every material owner-supplied. When drawings are revised, every estimate should state which dated set it covers.
- Demolition and protection: occupied or vacant conditions, dust control, removal limits, hauling, disposal and daily cleanup.
- Kitchen and bathrooms: cabinets, countertops, waterproofing, tile, glass, fixtures, appliances and utility connections.
- Walls and openings: nonstructural partitions, structural review, doors, windows, drywall, plaster and finish restoration.
- Building systems: panel and circuit work, plumbing supply and drains, HVAC equipment and distribution, ventilation and alarms.
- Interior finishes: floor preparation, flooring, baseboards, doors, trim, wall repairs, primer and finish-coat system.
- Project administration: plans, engineering, permits, inspections, HOA or property-management requirements, supervision and closeout.
What changes the total most?
Existing condition and finish level matter more than the room count alone. Uneven floors, older plaster, concealed water damage, undocumented work and inadequate electrical or plumbing can add preparation and coordination. Standard stock cabinets, repeated finishes and retained utility locations generally reduce cost. Custom millwork, specialty tile, premium windows, imported fixtures and changed layouts increase it.
A complete project budget may include contractor labor and supplied materials, sales tax, delivery, specialist fabrication, debris disposal, temporary protection and project management. Keep design, engineering, surveys, agency fees, HOA deposits, testing, temporary housing and owner-purchased items visible even when they are outside the construction proposal.
Which Los Angeles work may require permits?
LADBS states that permits are required for construction, alteration and repair work, with listed exceptions. Its current Express Permit bulletin includes qualifying nonstructural residential kitchen and bathroom remodeling, fixture replacement and certain electrical work. Express is a streamlined permit route without plan check for qualifying scope; it is not permission to perform regulated work without a permit.
Structural changes, additions and work outside express eligibility use the appropriate review path. Plumbing, electrical and mechanical permits or inspections may be separate. Orange County is not one permitting jurisdiction, so the property's city must confirm its own requirements. Determine the authority and permit scope before pricing a construction calendar or covering affected work.
Control cost without creating a false low bid
California's Contractors State License Board says home improvement projects over $500 in combined labor and materials require a written contract, and project changes should be documented through written change orders. Clear paperwork protects both parties and makes value engineering measurable.
- Keep suitable layouts, doors, windows, cabinets or floors after condition review instead of replacing everything automatically.
- Use standard product sizes and a controlled finish schedule; approve samples before bulk purchasing.
- Price optional upgrades separately when they can be deferred without reopening completed work.
- Confirm long-lead products before committing to a start date, and avoid substitutions that create compatibility or rework costs.
- Document concealed conditions and approve the added or deducted scope, price and schedule effect in writing before extra work proceeds.
Build a schedule around permits, decisions and lead times
The calendar can include field verification, design, engineering, HOA review, plan check, corrections, procurement, construction, inspections and closeout. Active crew days are only one part. Cabinet fabrication, windows, stone, shower glass and inspection availability can create gaps that a larger crew cannot remove.
If the household is renting elsewhere or needs a move-in date, identify the must-complete occupancy scope first. Confirm approved plans, material availability, site access and decision authority before announcing a firm start or completion date.
Send photos or plans for a scope-based estimate
Planning a whole-home remodel in Los Angeles, Hollywood, West Hollywood, Glendale, Fullerton or Orange County? Send the address, approximate square footage, photos, available plans, target timing and priorities through Request an Estimate. Young Choi can review the information and explain whether the next step is a site visit, plan review or detailed proposal.
- Wide photos of every room plus close-ups of damage, panels, equipment and utility connections.
- Current floor plan and proposed plan, including the date and revision status.
- Keep, repair and replace list; finish references; owner-purchased products and working budget.
- Permit, HOA and plan-check status; occupancy during construction and desired move-in date.
Planning ranges are general starting points, not a bid or guarantee. A written proposal requires review of the property, final scope, selected materials, access, jurisdiction and applicable approvals.