
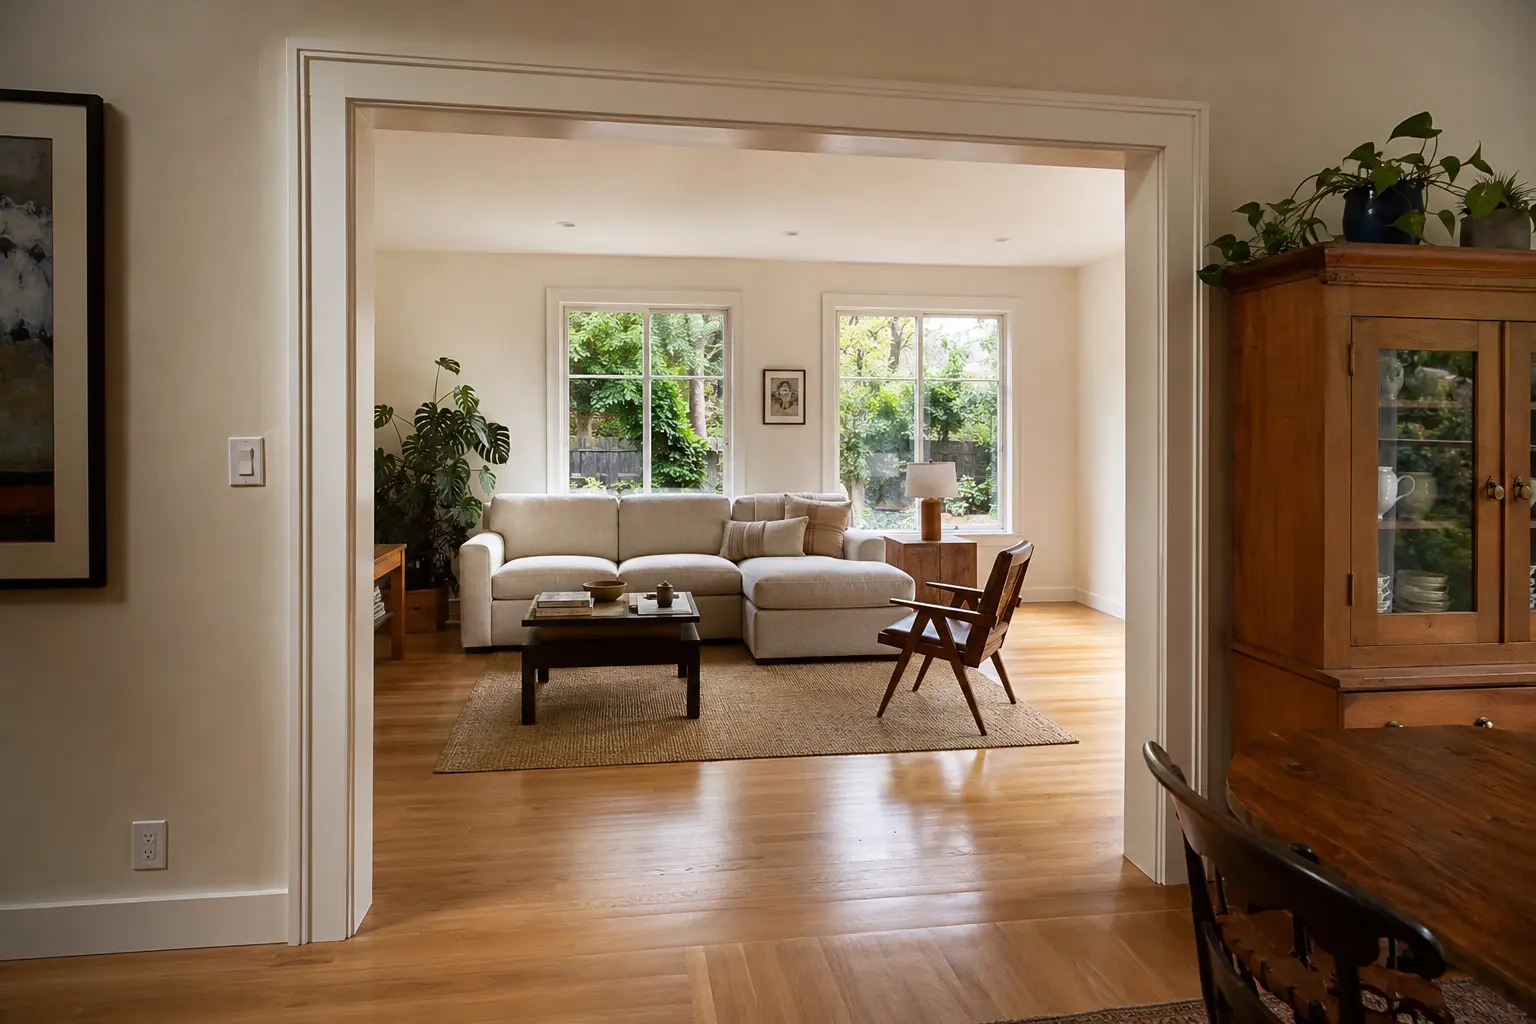
- A ground-floor addition, second-story addition and primary-suite addition are different structural and utility projects.
- The complete budget should separate design, engineering, agency fees, construction, owner purchases and unresolved site work.
- City of Los Angeles additions require a building permit and plan review; the review path depends on project size and complexity.
A realistic early planning range
For preliminary construction screening, Archéform's website estimator uses about $250 to $500 or more per square foot for a room addition. A straightforward ground-floor addition with practical finishes, workable access and nearby utilities may plan toward the lower part. A bedroom-and-bath suite, extensive structural tie-in, second story, difficult hillside or limited-access site, premium openings and upgraded systems move the project upward and can exceed the range.
This is a construction planning range, not a bid and not an all-in promise. Small additions may have a higher square-foot cost because design, permits, mobilization, foundations, utility connections and trade minimums are spread across less new area. Project-specific pricing needs a site review, dimensions, current plans, finish assumptions and confirmation of what remains outside the contractor's scope.
What a room-addition estimate should include
A single total can still be clear when the written scope identifies all included work. Design, engineering, survey, Title 24 documentation, city fees, utility-agency charges, HOA costs and owner purchases should be labeled included, excluded or allowance instead of left assumed.
- Site preparation: access, protection, selective demolition, excavation, grading or drainage work identified in the plans.
- Structure and enclosure: foundation, floor system, framing, shear and connections, roof tie-in, waterproofing, exterior finish, windows and doors.
- Interior construction: insulation, drywall or plaster, flooring, doors, trim, cabinetry when applicable and painting.
- Building systems: electrical circuits and panel capacity, HVAC equipment or distribution, plumbing and gas for bathrooms, kitchens or laundry.
- Existing-home restoration: openings into the house, floor transitions, matching roof and exterior materials, affected rooms and temporary weather protection.
- Administration and closeout: coordination, required inspections, testing, debris hauling, final cleanup and correction-list work.
What changes the cost most?
The biggest drivers are the addition type, structural connection, site access, soil and slope conditions, utility capacity, finish level and the amount of existing house that must be disturbed and restored. Adding a dry bedroom beside an accessible exterior wall is different from adding a primary suite with a bathroom, custom glazing and a reconfigured hallway.
Building upward can avoid some yard coverage but introduces investigation of the existing foundation and walls, temporary protection and more complex structural work. Building outward needs a usable footprint and coordinated foundation, roof, drainage and exterior transitions. Neither direction is automatically cheaper without property-specific review.
Los Angeles permit and plan-check requirements
LADBS states that building permits are required for additions. Its 2026 residential alteration-and-addition bulletin identifies suggested minimum submittal materials such as existing and proposed floor plans, roof plan, exterior elevations and sections, foundation and framing plans, structural details, calculations and relevant plumbing, mechanical and electrical information. The exact package can require fewer or additional items depending on the project.
LADBS lists different plan-check routes. Expanded Counter Plan Check includes medium-size home additions, while large or complex projects use Regular Plan Check. Eligibility is determined by the department from the actual plans; a contractor should not promise a review route or approval time from square footage alone.
Orange County is not one building jurisdiction. A Fullerton, Irvine, Anaheim or unincorporated property follows its responsible agency's process. Confirm the city, zoning constraints and required design documents before relying on an LA-specific permit assumption.
How to control the budget before construction
CSLB says California home improvement contracts over $500 must be in writing. It also limits the down payment to $1,000 or 10 percent of the contract price, whichever is less, and requires contract changes to be written. A scope-based payment schedule should follow completed work and delivered materials rather than calendar dates alone.
- Test a compact footprint that minimizes new corners, roof complexity and long utility runs.
- Keep bathrooms, laundry and other plumbing-intensive spaces near practical existing connections when the design allows.
- Use standard window, door, cabinet and finish sizes and approve a controlled selection schedule before pricing is finalized.
- Separate essential construction from optional built-ins, feature finishes and independent landscaping that can be completed later.
- Confirm allowances, owner purchases, delivery responsibility and installation compatibility in writing.
- If field conditions differ from the plans, document the change, cost and schedule effect and obtain written approval before extra work.
Plan the schedule in phases
A room addition schedule includes feasibility and measurements, design, engineering, agency review and corrections, product procurement, site preparation, foundation, framing, dry-in, rough systems, insulation, finishes, inspections and closeout. Construction duration is only part of the total calendar.
Existing-home access, weather protection, custom windows and doors, utility upgrades, inspection availability and owner selections can affect the critical path. Confirm permit readiness and long-lead products before committing to a firm construction start or move-in date.
Send property photos or plans for an estimate review
Planning a room addition in Los Angeles, Hollywood, West Hollywood, Glendale, Fullerton or Orange County? Send the address, proposed use and approximate size, property photos, current floor plan and proposed drawings through Request an Estimate. Young Choi can review the available information and identify whether a site visit, plan review or more developed drawing set is the practical next step.
- Front, rear and side-yard photos showing the proposed addition area and access path.
- Photos of the rooms and exterior walls that will connect to the addition.
- Property survey, existing and proposed plans, structural sheets and plan-check comments when available.
- Addition type, desired rooms, approximate square footage, finish expectations, working budget and target timing.
- Known electrical, HVAC, plumbing, drainage, hillside, HOA or access conditions.
Planning ranges are general starting points, not a bid or guarantee. A written proposal requires review of the property, final scope, selected materials, access, jurisdiction and applicable approvals.