
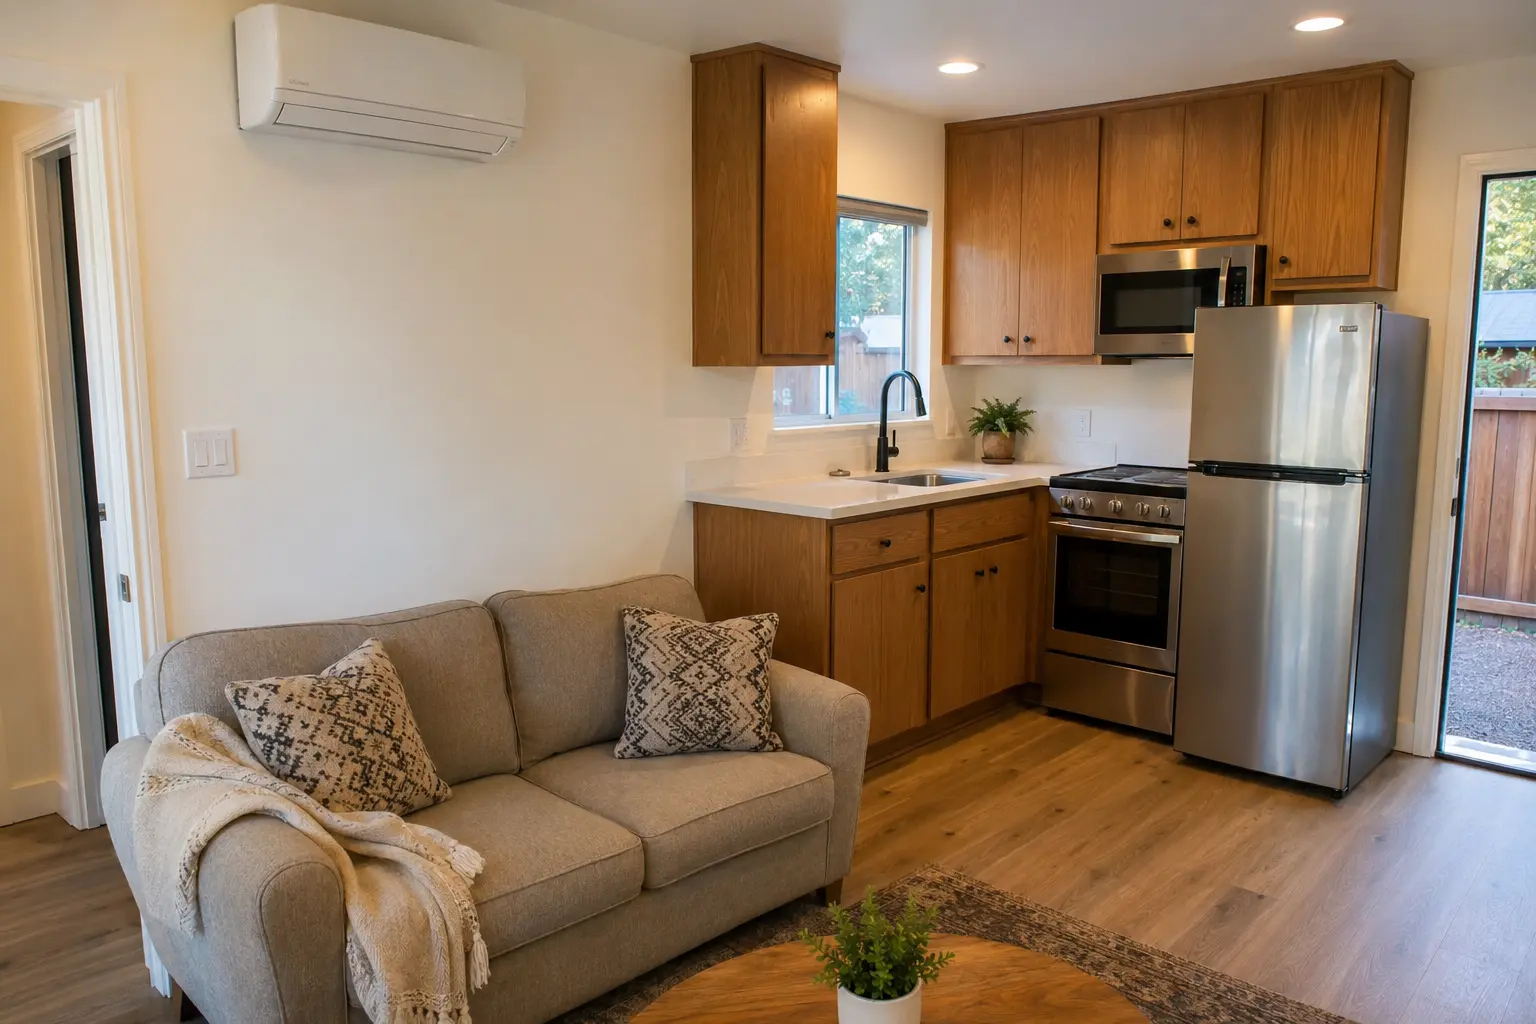
- A garage or existing-space conversion may plan around $125,000–$220,000+ when the structure and utility routes are suitable.
- A new detached or attached ADU often requires approximately $250,000–$450,000+ depending on size, foundation, access, utilities and finish level.
- State ADU law creates a statewide approval framework, but drawings, building permits, utility coordination and jurisdiction-specific submittals still apply.
Realistic 2026 Orange County ADU planning ranges
For preliminary contractor-level planning, converting a legally established garage or other suitable existing area into an ADU may begin around $125,000 to $180,000 when the shell can be reused, the sewer and electrical routes are practical and finishes are straightforward. Structural correction, slab or foundation work, long utility runs, fire-separation work and upgraded interiors can move a conversion toward $180,000 to $220,000 or more.
A new attached or detached ADU commonly requires approximately $250,000 to $450,000 or more. Smaller units can have a higher cost per square foot because design, mobilization, kitchen and bathroom systems, utility connections and permit work are distributed across less floor area. Difficult access, coastal or hillside conditions, premium openings and finishes, major service upgrades or extensive site work can exceed this range.
These are broad construction planning ranges, not a proposal. Architectural and engineering services, surveys, agency fees, utility charges, school or impact fees when applicable, financing, landscaping, owner appliances and unusual concealed conditions should be identified separately before proposals are compared.
What a complete ADU estimate should include
A low total is not directly comparable when it excludes plans, site work, utility upgrades, permit coordination, finish allowances or hauling. Compare the same approved scope, quantities, products and exclusions.
- Preconstruction assumptions, plan status, permit responsibility and the exact drawing set used for pricing.
- Site protection, demolition, excavation, grading, drainage, hauling and construction access.
- Foundation or slab, framing, shear and structural work, roofing, exterior finish, windows and exterior doors.
- Water, sewer, gas if used, electrical service and panel work, HVAC and required utility trenches or connections.
- Insulation, drywall, interior doors, trim, cabinetry, countertops, flooring, tile, paint and finish carpentry.
- Kitchen and bathroom fixtures, lighting, appliances and written material or product allowances.
- Required inspections, testing, corrections, cleanup, punch work and final closeout responsibilities.
Orange County ADU permits and local jurisdiction
California HCD's March 2026 ADU Handbook explains the current statewide ADU framework, including ministerial review and limits on certain local development standards. State law does not remove the need for a complete local building-permit package or compliance with applicable building, fire, energy and utility requirements.
OC Development Services states that ADU and JADU applications for applicable unincorporated Orange County properties are processed ministerially through a building permit. Its portal distinguishes pre-approved standard plans from custom ADU applications. A property inside an incorporated city must use that city's process instead.
For example, Irvine requires an ADU permit application, verification materials, plans, calculations and construction documents. The exact package, review agencies and fees therefore depend on the address and project type. Confirm the jurisdiction before relying on a checklist, fee estimate or schedule.
The conditions that change ADU cost most
- Detached new construction, attached expansion, garage conversion and interior conversion have different structural and site scopes.
- Foundation condition, soil or slope, drainage and finished-floor elevation can change concrete and engineering work.
- Distance and route to water, sewer, electrical service and HVAC equipment can create trenching, panel or service upgrades.
- Fire separation, property-line exposure, access, overhead utilities and required exterior openings affect design and construction.
- Custom windows, complex rooflines, built-ins, large-format tile and premium cabinetry or fixtures increase procurement and labor.
- Occupied properties, narrow side yards and limited staging affect protection, delivery, debris removal and crew efficiency.
Value engineering without weakening the permitted scope
Removing required structural, waterproofing, life-safety, energy or inspection work is not value engineering. Practical savings come from a simpler layout, standard products, early selections and fewer changes after plans and rough work begin.
- Confirm zoning, basic feasibility and the utility route before developing detailed finishes.
- Use a compact rectangular footprint and align the kitchen, bathroom and laundry around efficient plumbing runs when feasible.
- Choose standard window, door, cabinet and appliance sizes and durable midrange finish allowances.
- Compare a pre-approved plan with a custom design only after confirming whether the plan fits the property and program.
- Decide electrical loads, water heating and HVAC early so the service design matches the approved plan.
- Price landscaping, premium exterior materials, built-ins and other independent upgrades as clear alternates.
Schedule, selections and written changes
An ADU schedule includes feasibility, measurements, design, engineering, agency review, corrections, product procurement, site work, foundation, framing, dry-in, rough systems, insulation, finishes, inspections and closeout. Construction duration is only one part of the total calendar, and a contractor should not promise a permit date before the jurisdiction reviews a complete package.
CSLB states that California home-improvement agreements over $500 must be in writing and that changes to scope or price should be documented in a written change order signed before the changed work begins. Concealed conditions, owner selection changes and agency-required corrections should follow that process.
Send property photos or plans for an ADU estimate review
Planning an ADU in Fullerton, Anaheim, Brea, Buena Park, Irvine, Orange, Costa Mesa or elsewhere in Orange County? Send the property address, proposed unit type and size, photos, available survey or plans and target timing through Request an Estimate. Young Choi can review the available information and identify whether feasibility review, a site visit, plan development or construction pricing is the practical next step.
- Front, rear and side-yard photos showing the proposed ADU area and construction access.
- Photos of the garage or existing space, slab, roof, electrical panel, water heater and sewer cleanout if known.
- Approximate dimensions, desired bedroom count, intended use and preferred finish level.
- Survey, title or easement information, existing plans, permit records, HOA documents and any proposed drawings.
- Working budget, desired completion window and products or appliances the owner expects to supply.
Planning ranges are general starting points, not a bid or guarantee. A written proposal requires review of the property, final scope, selected materials, access, jurisdiction and applicable approvals.