
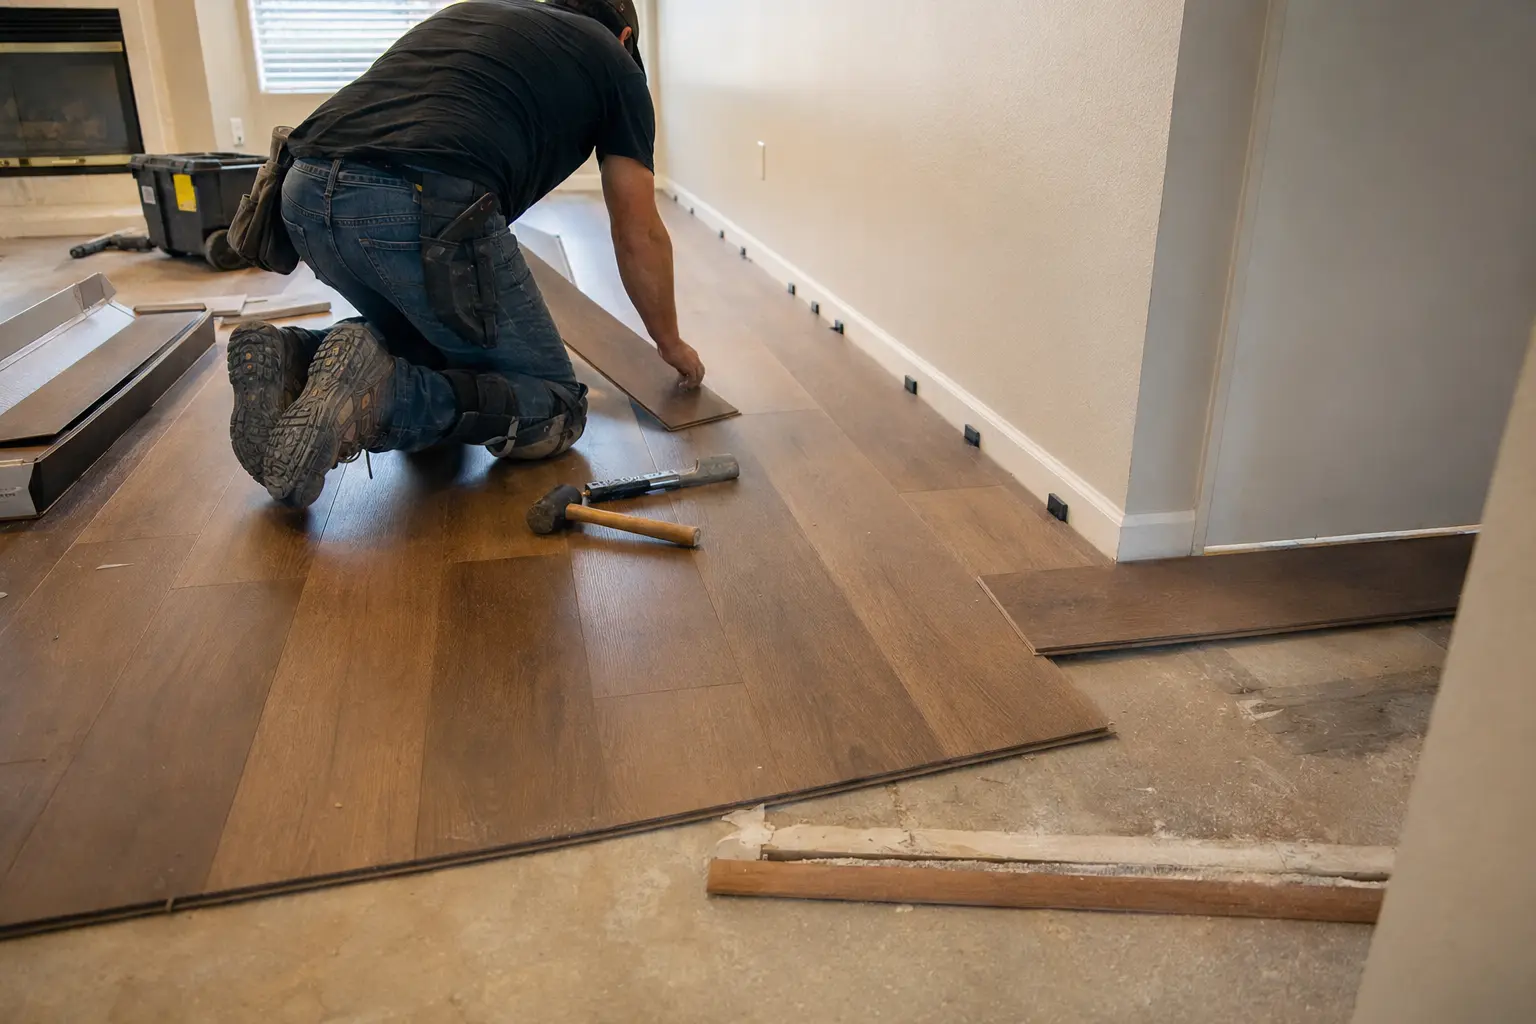
- For early planning, installed LVP may begin around $6–$12+ per square foot, engineered or solid wood around $10–$25+, and tile around $15–$35+.
- Removal, floor flattening, moisture control, stairs, baseboards and furniture handling can move the total more than a small difference in material price.
- Condo and multifamily projects may require written HOA approval and tested acoustic-underlayment documentation before installation.
Realistic 2026 flooring planning ranges
For a sound, accessible residential area in Los Angeles or Orange County, a preliminary installed range may begin around $6 to $12 or more per square foot for standard LVP, $10 to $20 or more for engineered wood, $12 to $25 or more for solid hardwood, and $15 to $35 or more for porcelain or ceramic tile. Premium wood, natural stone, patterns, stairs and extensive substrate work can exceed these ranges.
These numbers are screening ranges, not bids. They assume a clearly defined product and do not automatically include removal, disposal, leveling, moisture mitigation, structural subfloor repair, baseboards, furniture moving or occupied-building logistics. Final pricing requires actual square footage, product specifications and a review of the floor beneath the finish.
What a complete flooring estimate should include
A product-only store price is not comparable to a contractor proposal that includes demolition, floor preparation, trim, transitions and hauling. Compare the same measured scope and installation assumptions before deciding which total is lower.
- Measured areas, waste allowance and the exact rooms, closets, landings and stairs included.
- Existing flooring removal, adhesive or mortar removal, haul-away and protection of occupied or finished areas.
- Substrate work: cleaning, grinding, localized patching, flattening, crack review, underlayment and any separately priced structural repair.
- Moisture testing and the selected vapor-control or adhesive system when required by the flooring manufacturer.
- Installation method, direction, pattern, transitions, reducers, thresholds and expansion details.
- Baseboard or shoe molding removal, replacement, caulking, nail filling and paint responsibility.
- Appliance, toilet, vanity, door or furniture handling listed as included, excluded or owner-arranged.
- Daily cleanup, debris disposal, protection after installation and final walkthrough.
LVP, hardwood and tile create different labor packages
Floating LVP can be an efficient option when the existing surface is clean, stable, flat and approved by the selected manufacturer. Waterproof marketing does not mean the assembly can ignore slab moisture, active leaks or unsuitable underlayment. Product thickness, wear layer, attached pad, transition limits and warranty instructions should be reviewed before purchase.
Engineered and solid wood need closer attention to moisture, acclimation, substrate and installation method. The National Wood Flooring Association notes that even older concrete slabs require moisture assessment and that results must align with the flooring and adhesive manufacturer requirements.
Tile requires a suitable substrate, layout planning, cuts, movement details, setting materials and grout. Removing old mortar or correcting an uneven slab can be a major part of the labor. Large-format tile and patterned layouts generally require more preparation and installation time than a straightforward plank floor.
Condo sound control, approvals and permits
Condo and multifamily buildings may require an architectural application, product data, an acoustic-underlayment test report, contractor information, insurance documents, work-hour compliance, elevator reservations and common-area protection. The rating belongs to a tested floor-ceiling assembly; a high number printed on an underlayment box alone does not prove that the proposed assembly satisfies the building or HOA requirement.
Floor-covering replacement by itself may be treated differently from structural subfloor repair, wet-area waterproofing, altered stairs, accessibility work or electrical and plumbing changes. Confirm the complete scope with LADBS or the authority for the actual address before relying on a permit exemption. HOA approval and a city permit are separate requirements.
CSLB guidance requires qualifying home-improvement work and later scope or price changes to be documented in writing. Concealed subfloor damage discovered after removal should be photographed, evaluated and approved through a written change order before repair proceeds.
Control cost without creating flooring failures
The safest savings come from simpler products, fewer transitions and an efficient work sequence. Installing over moisture, movement, loose material or an out-of-tolerance floor can move the same cost into callbacks, broken joints, hollow spots or replacement.
- Keep one compatible floor across connected rooms to reduce transitions and small fragmented work areas.
- Choose an in-stock product with sufficient matching material for waste, future repairs and discontinued colors.
- Clear personal items and define furniture or appliance handling before the crew mobilizes.
- Retain serviceable baseboards only when removal risk, height and the new floor thickness make reuse practical.
- Request allowances for limited patching and written unit prices or a change-order process for concealed substrate damage.
- For occupied or multifamily work, coordinate access, parking, elevators and resident notices before the start date.
Send floor photos and measurements for an estimate
Planning LVP, hardwood or tile installation in Los Angeles, Hollywood, West Hollywood, Glendale, Fullerton, Irvine or elsewhere in Orange County? Use Request an Estimate to send the property city, approximate square footage, photos and product link. Archéform can identify whether an initial range is possible from the information or whether a site measurement and substrate review are needed.
- Wide photos of every room, closet, hallway, landing and stair included in the project.
- Close-ups of the existing floor, cracks, soft areas, water stains, height changes and transitions.
- Approximate square footage, current flooring type, desired product and whether the property is occupied.
- Condo or HOA flooring rules, acoustic requirements, work hours, elevator and parking instructions.
- Whether baseboards, appliances, toilets, doors, furniture, demolition and hauling should be included.
Planning ranges are general starting points, not a bid or guarantee. A written proposal requires review of the property, final scope, selected materials, access, jurisdiction and applicable approvals.