
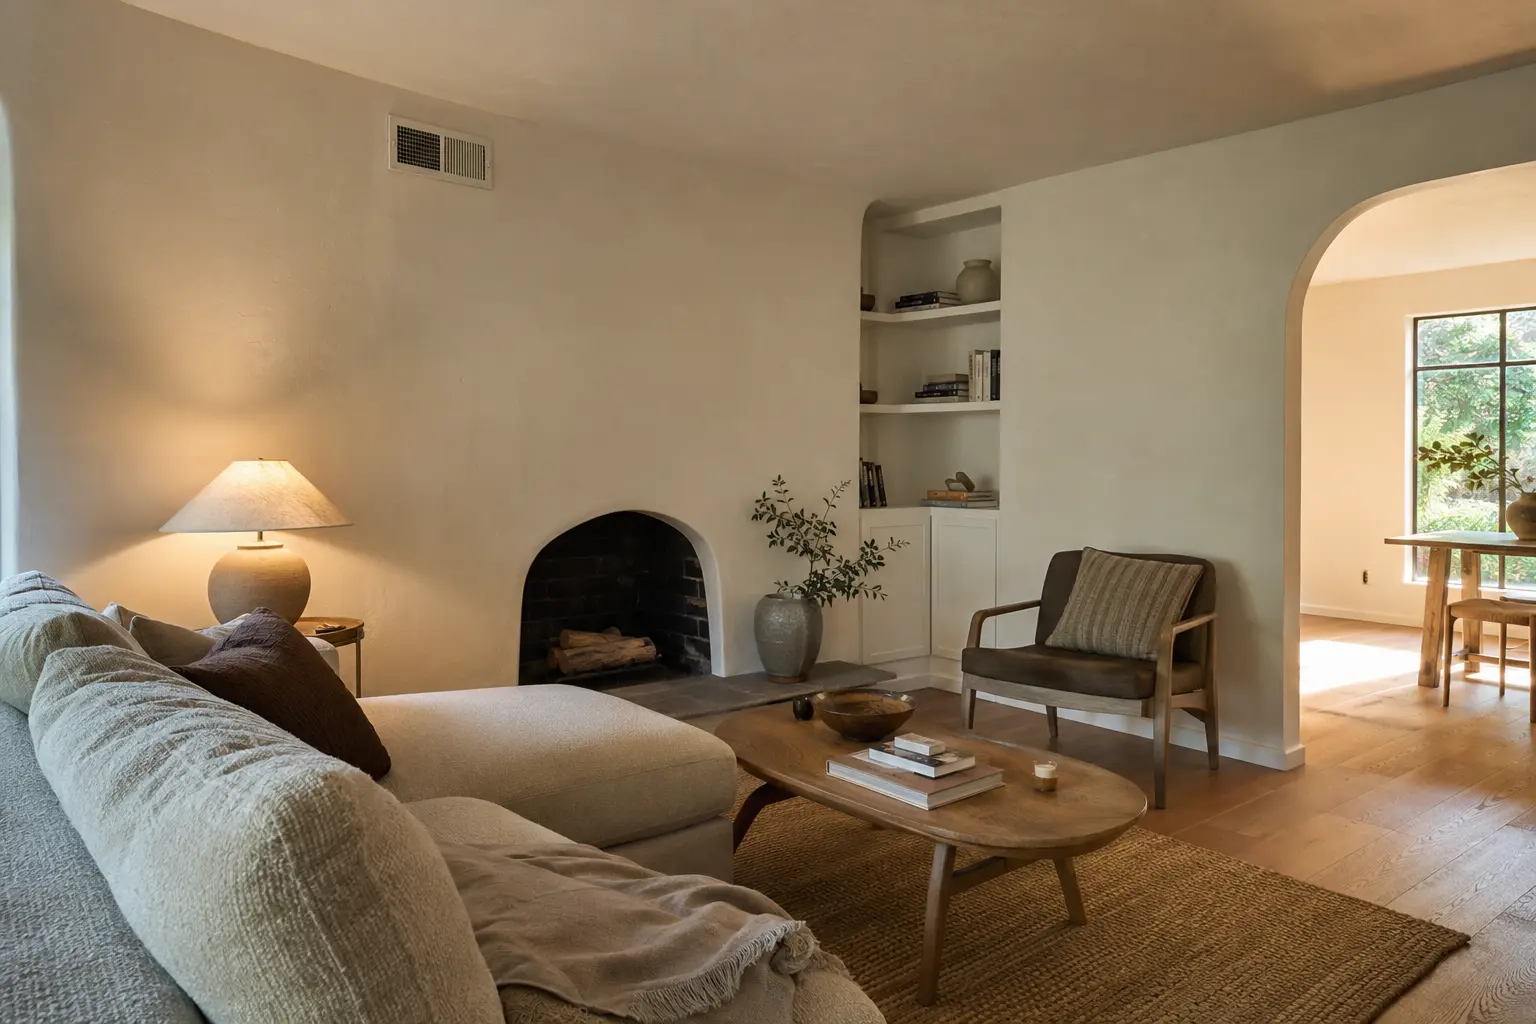
- Separate a finish refresh from kitchen, bathroom and building-system work.
- Identify material supply, debris removal and excluded repairs before comparing totals.
- Confirm access, product availability and permit needs before promising a move-in date.
Start with three clearly defined levels of work
A finish refresh can include cleaning preparation, localized surface repairs and repainting agreed surfaces. A selective upgrade adds items such as flooring, cabinet work, counters or a vanity while retaining the layout. A more extensive renovation may involve concealed damage, plumbing or electrical changes, or changes to walls and openings.
These are estimating categories, not permit exemptions. Two apartments with the same floor plan can have different labor requirements because of peeling coatings, moisture, damaged cabinet boxes or occupied access.
What belongs in an apartment turnover estimate?
- Painting: identify walls, ceilings, trim and doors separately; record color, sheen, preparation, primer and finish-coat scope. Cabinet painting is a separate operation.
- Kitchen: measure each cabinet run and list assembly, fillers, panels, hardware, countertop fabrication and installation, sink cutouts and plumbing reconnection.
- Bathroom: specify the vanity size, countertop, sink, faucet and connections. Do not assume shower, tub or toilet replacement is included.
- Existing appliances: identify what remains, who disconnects and reconnects it, and whether an existing hood must be removed and reinstalled for cabinet work.
- Protection and closeout: include floor protection, delivery, upstairs carrying, debris hauling, disposal, work-area cleanup and a final walkthrough.
- Supply responsibility: name the owner-supplied items precisely. If the owner supplies only primer and paint, the estimate should not label all materials owner-supplied.
What changes the cost most?
The main drivers are measured quantities, surface condition, crew time, product selections and access. Repainting sound walls is different from removing loose coatings and repairing damaged plaster. Assembling and fitting stock cabinets is different from installing delivered assembled cabinets. Countertop pricing should account for the actual layout, seams, exposed edges and sink work.
A reliable total includes materials and applicable tax, labor, specialist fabrication or installation, delivery, disposal and project overhead. Allowances must identify which selections they cover. Hidden repairs should not silently consume the finish budget or be treated as an unlimited inclusion.
For multiple units, coordinated deliveries and repeated selections may reduce setup time. Do not assume the second unit costs half as much: most preparation, installation and painting still repeat. A fixed price requires measurements and an agreed scope; this guide does not advertise an unverified per-unit price.
Do rental turnover repairs require permits?
For City of Los Angeles projects, LADBS Bulletin P/GI 2026-003, effective January 1, 2026 and revised June 10, 2026, lists nonstructural residential kitchen/bathroom remodeling and plumbing fixture replacement among Express Permit work. Express means a permit path without plan check for qualifying work—not permission to skip permits. Confirm the exact scope and required trade permits with LADBS before work begins.
Orange County is not one permit jurisdiction. Irvine explicitly lists painting and similar finish work as exempt, while noting that separate plumbing, electrical or mechanical permits may still apply unless exempt. Do not transfer Irvine rules to another city or treat a finish-work exemption as covering the whole renovation.
Identify the property's city, building type and proposed work first. Keep finish-only tasks distinct from alterations, concealed repairs and systems work, and confirm any required inspections before covering affected work.
How to control cost without hiding work
- Retain sound components and existing layouts where suitable; choose repair or refinishing only after checking condition.
- Use available standard cabinet sizes and repeat approved colors and finishes across units.
- Separate optional upgrades from the essential turnover scope so the owner can approve a clear base package.
- Confirm leak correction and drying before closing or coating affected areas. Document remaining damage and price additional work before proceeding.
- Review the scope, added price and schedule impact of unexpected work with the owner and obtain written approval before doing it.
Plan the schedule around the actual sequence
Separate working days from elapsed calendar time. A finish refresh and a cabinet-and-countertop replacement do not share the same schedule. The sequence may include protection and demolition, condition checks, repairs, cabinet assembly and installation, countertop templating and fabrication, connections, painting and closeout.
Product lead times, drying, fabrication appointments, building access and required inspections can create gaps between crew visits. A larger crew will not eliminate those dependencies. Before setting a firm move-in date, confirm materials, site readiness, permitted scope and who can approve changes promptly.
Send photos for an apartment turnover estimate
Send the property city, number of units, approximate unit size, vacancy status and target completion window. Include wide room photos, close-ups of damaged areas, cabinet measurements and a list of items to keep or replace. If plans are available, include them. Identify owner-supplied materials and any prior leak or remediation work.
Archéform can use that information to identify the next estimating step and clarify scope before a detailed proposal. Use Request Estimate below to start; photos and plans can also be emailed to archeformconstruction@gmail.com. Please omit tenant personal information from submitted photos or documents.
Planning ranges are general starting points, not a bid or guarantee. A written proposal requires review of the property, final scope, selected materials, access, jurisdiction and applicable approvals.